What she is drawn to become

A general arrangement, three Option D concept sketches, and the mood board behind the planned finish.

A general arrangement has been drawn up for her, and the boat has been prepared with it in mind. Seating and a table forward under the cuddy, helm with a WC opposite, galley with sink and refrigerator, a sunbed amidships, and an open aft cockpit with two tables. The drawing also shows a swim platform off the transom, which has not been built.

None of it is built, and the drawing is indicative rather than scaled, so treat the proportions as a sketch of intent and not a measurement. It is here because it shows what this hull can be made to hold, and because the deck, hatches and bulkheads already in place were set out with it in mind. Ignore it entirely if you have your own ideas. The hull does not care.
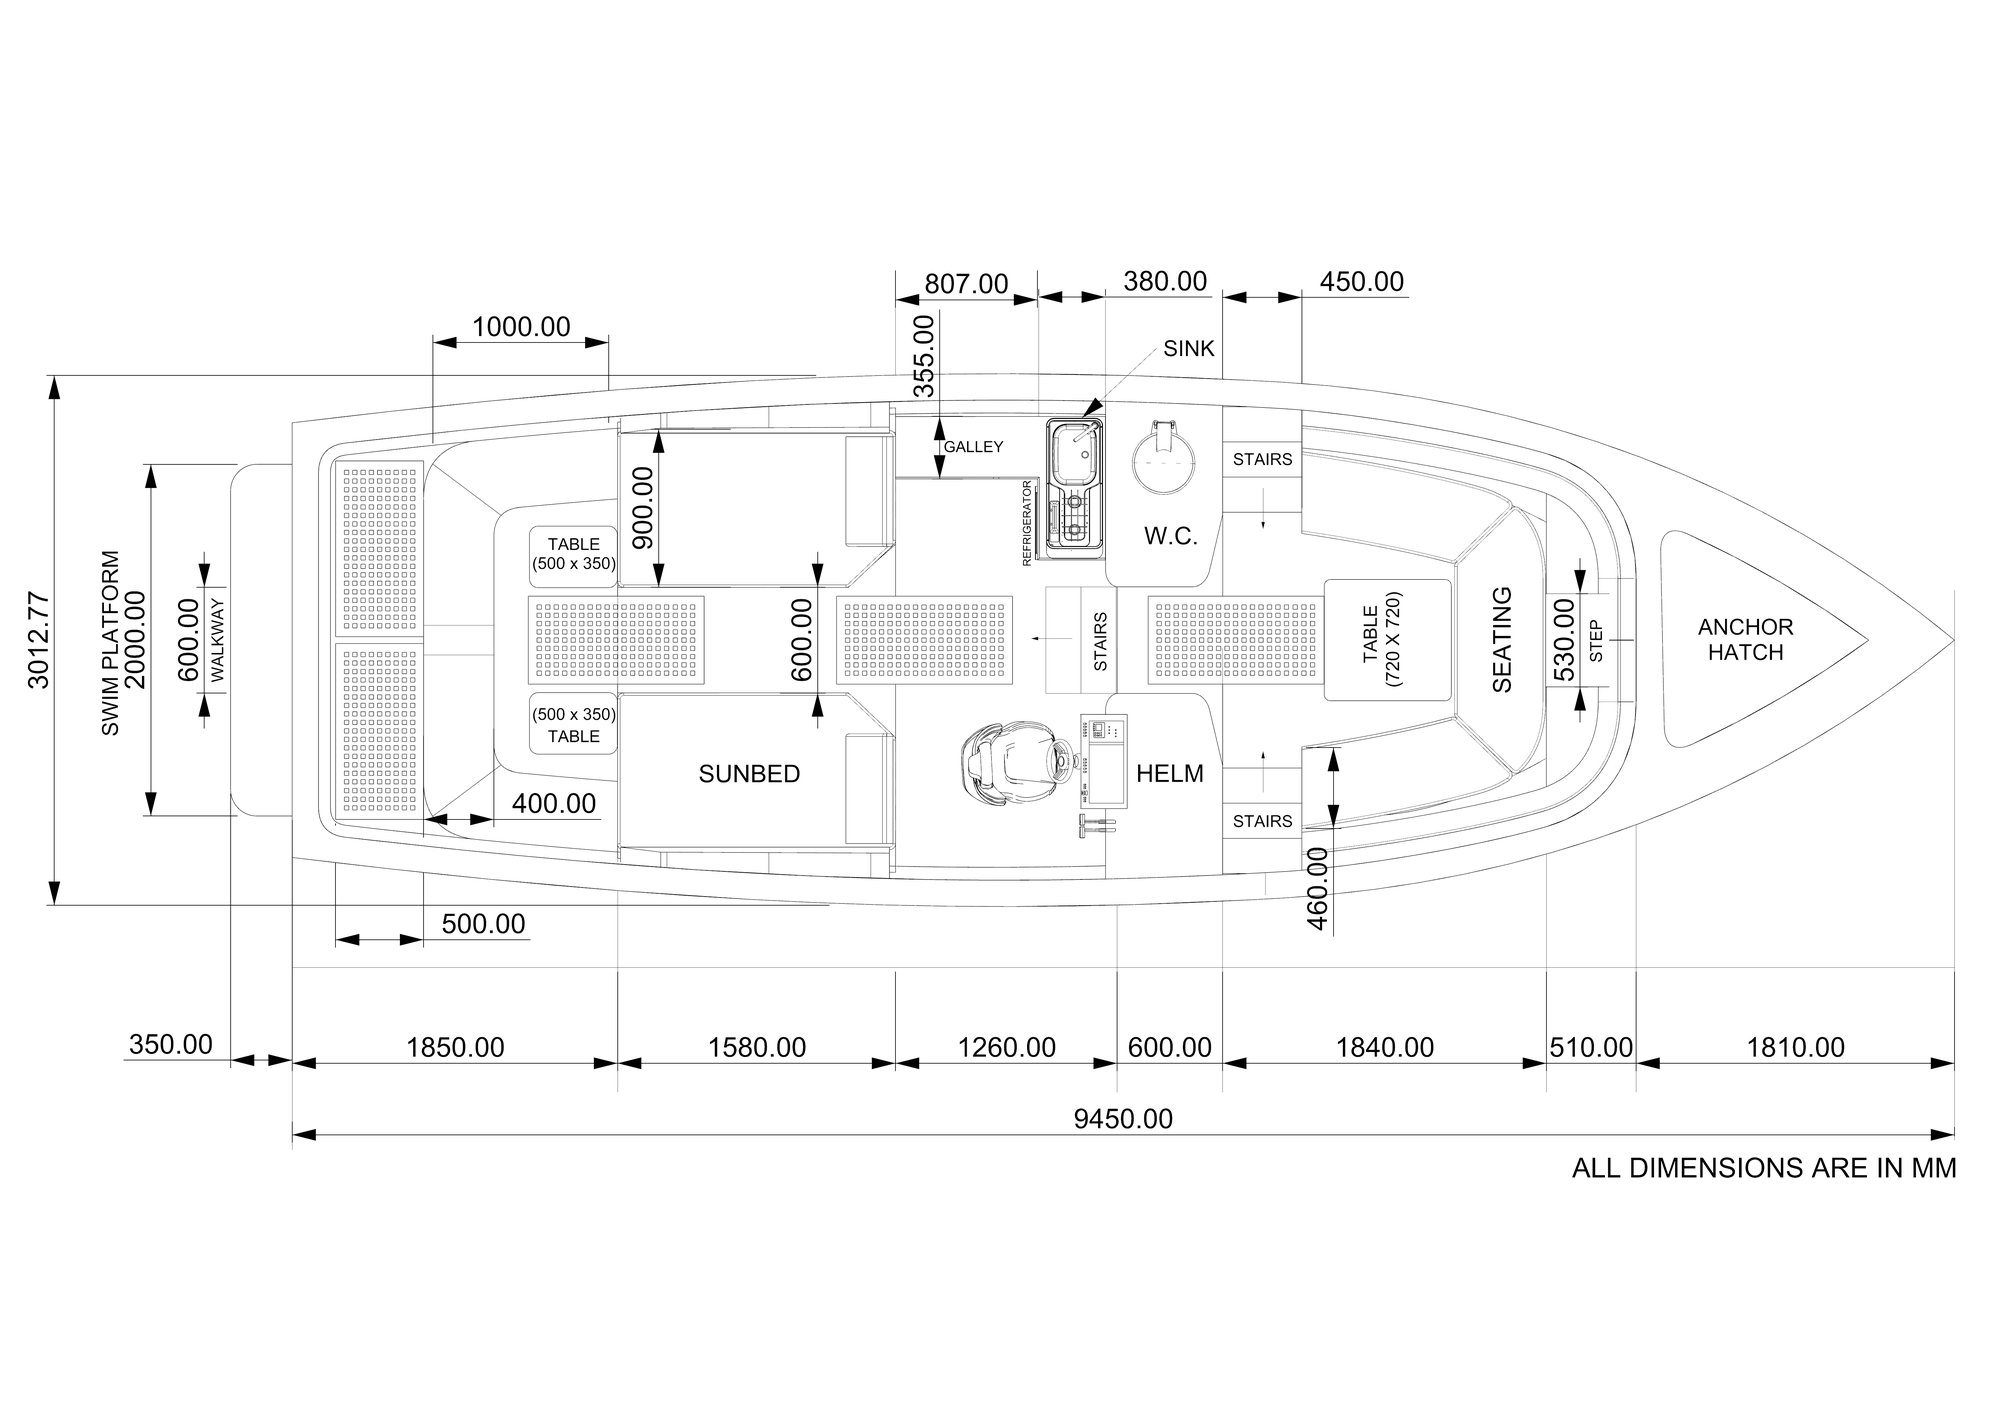
General arrangement sketch of the boat viewed from above. From the bow: anchor hatch, seating with a table, steps down to a helm with a WC opposite, a galley with sink and refrigerator, a sunbed amidships, an aft cockpit with two tables and a walkway, and a proposed swim platform at the transom that has not been built.
Proposed general arrangement, indicative only. Not built, and not drawn to scale.

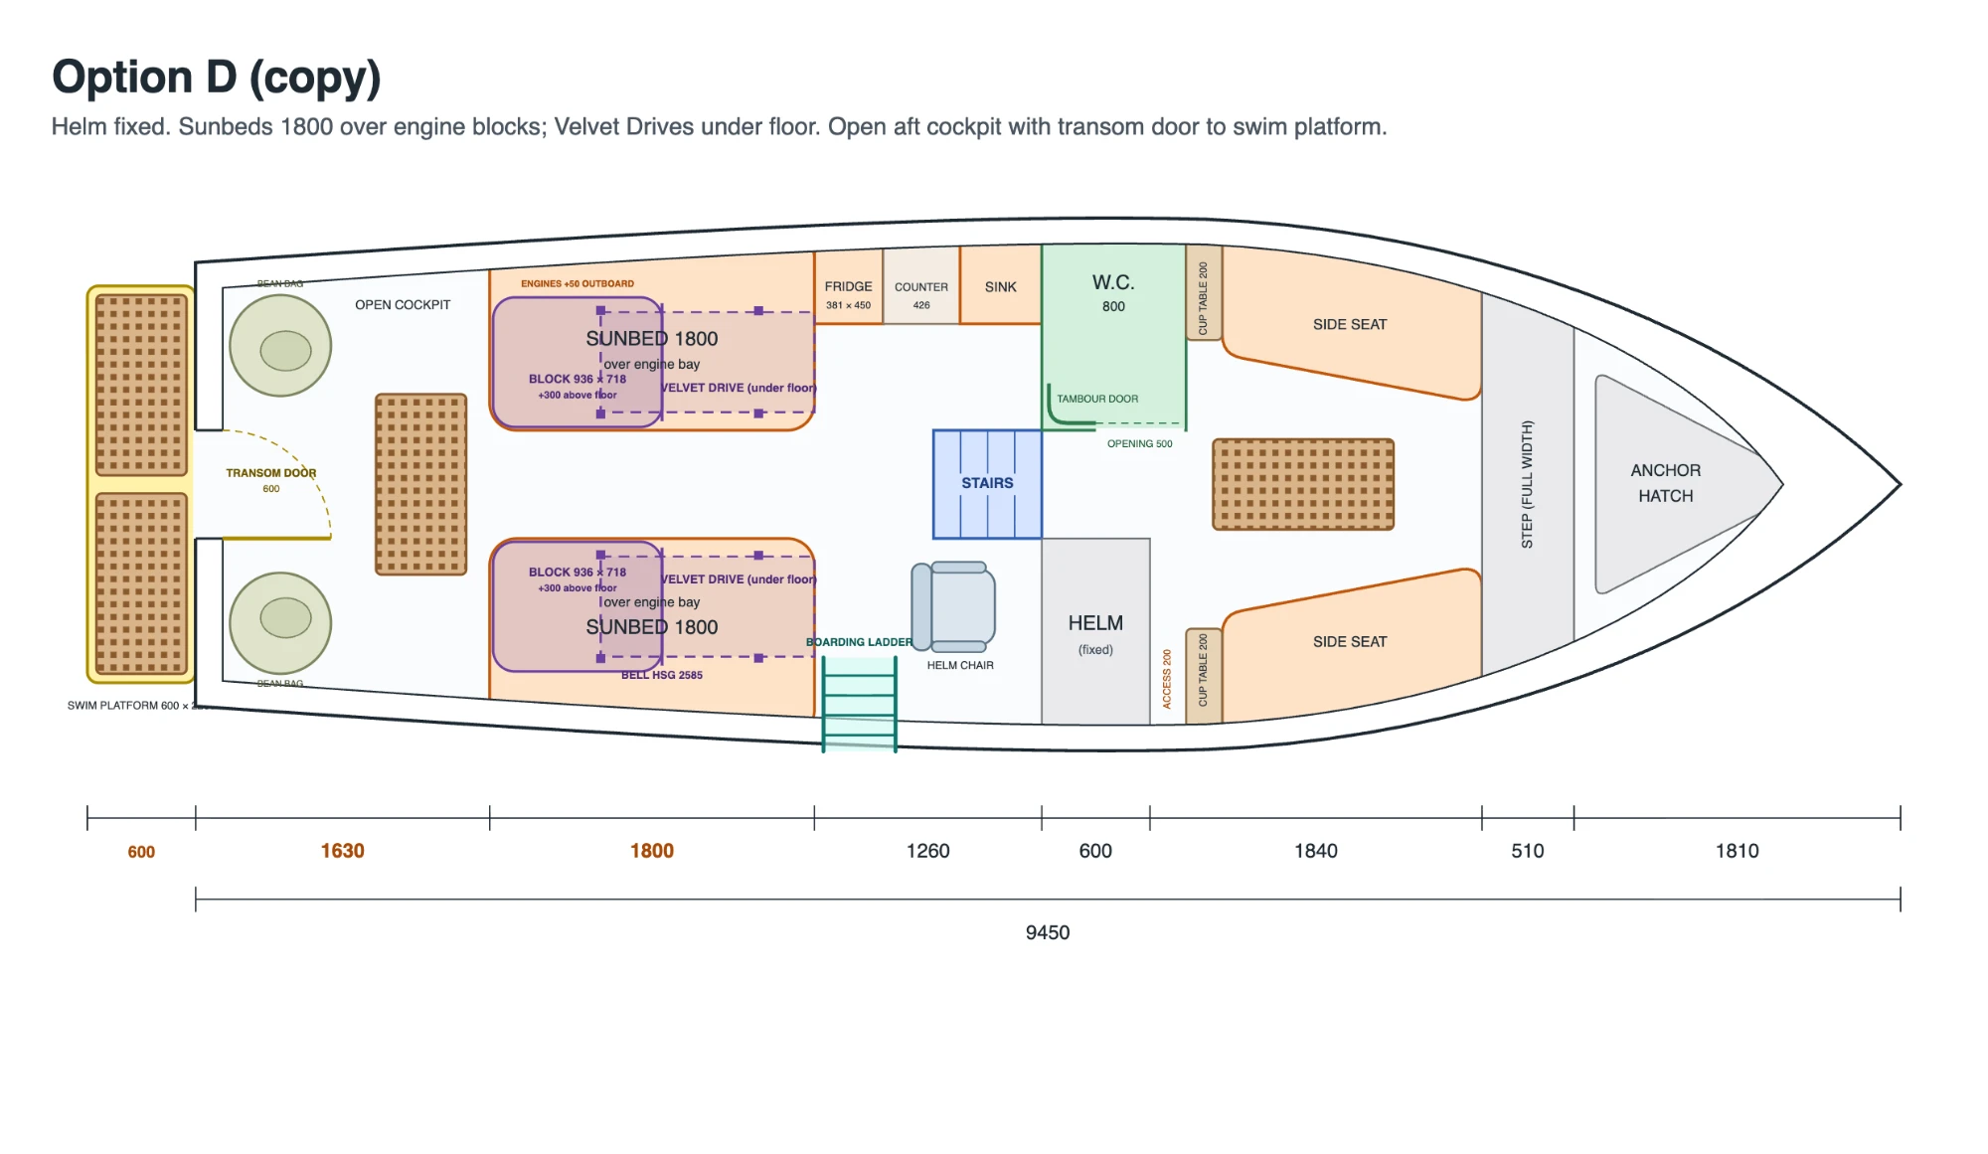
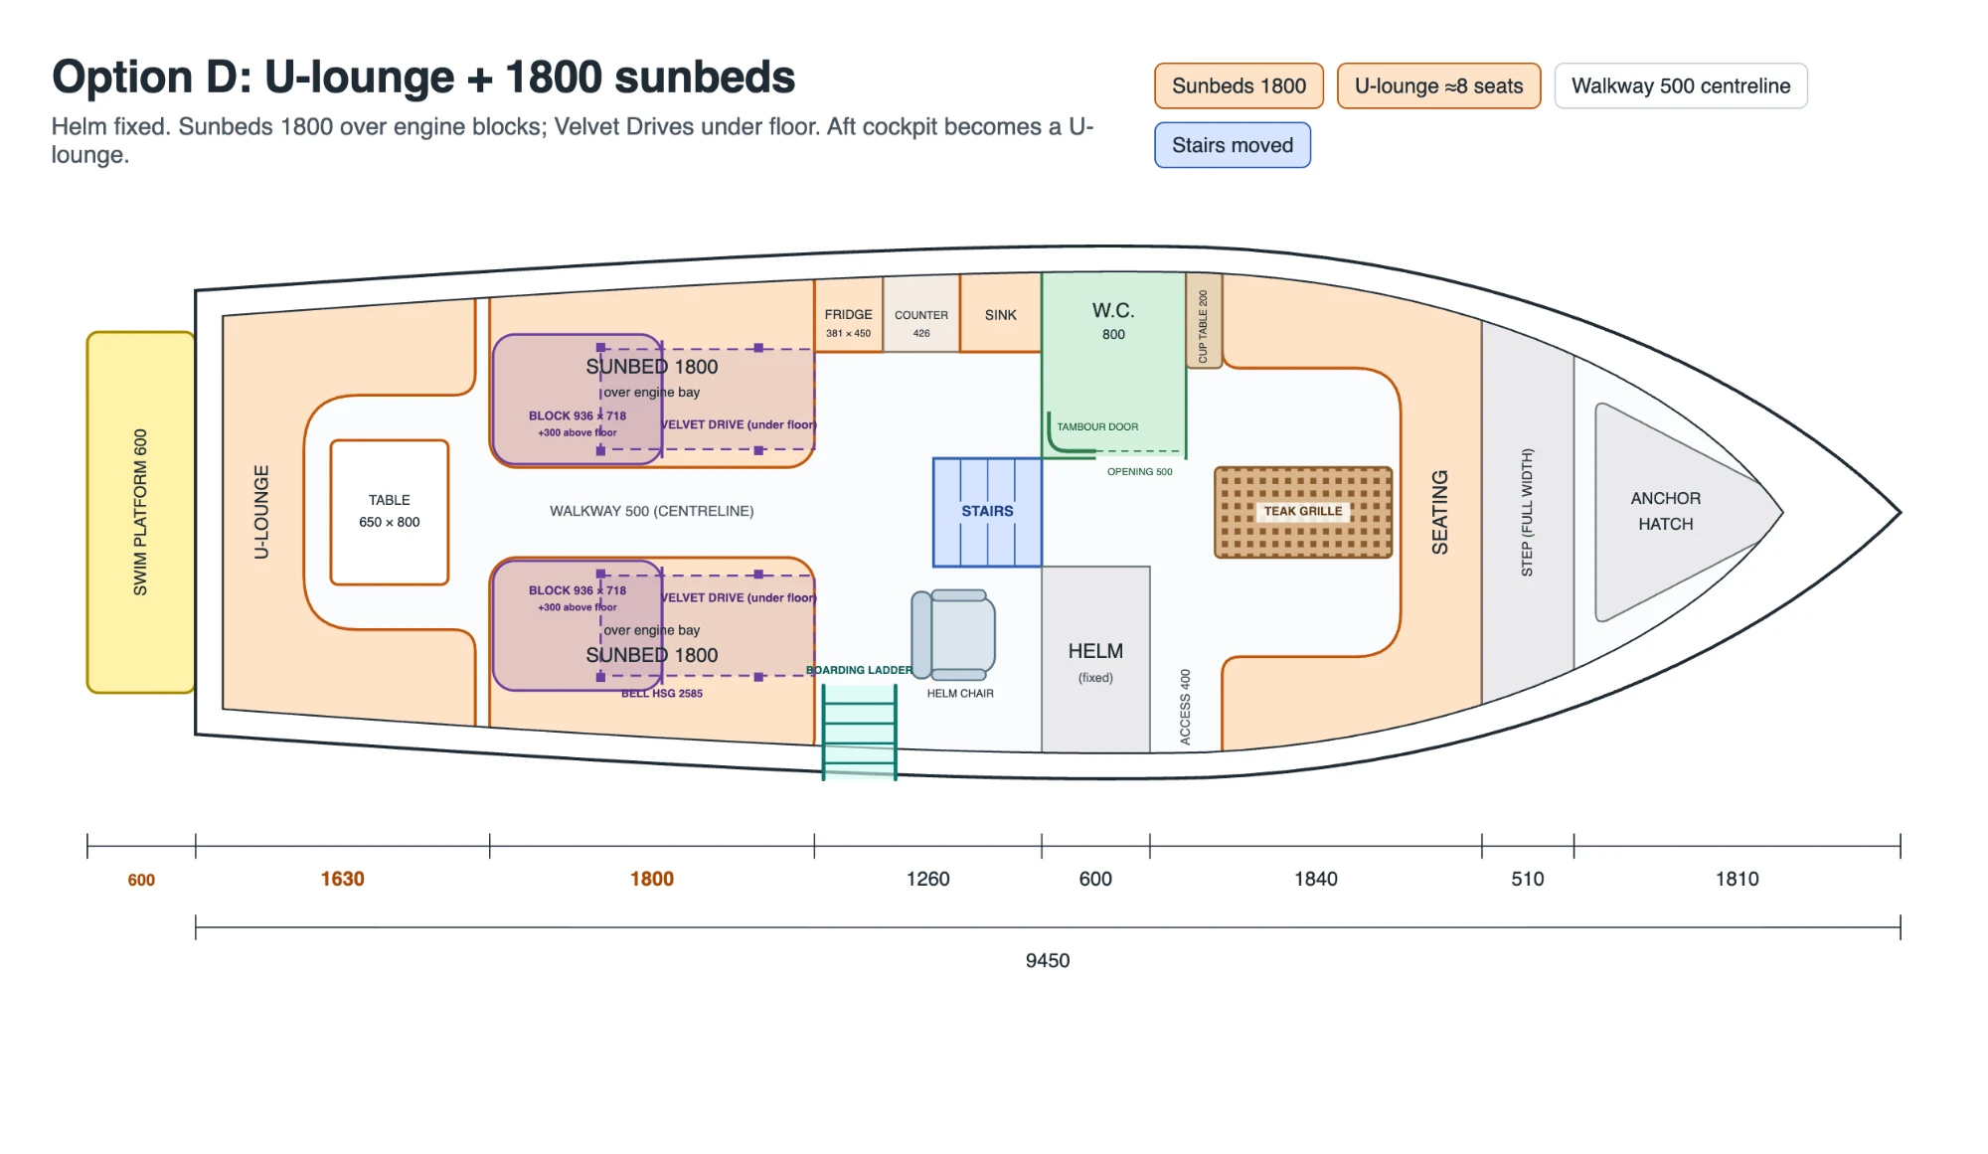
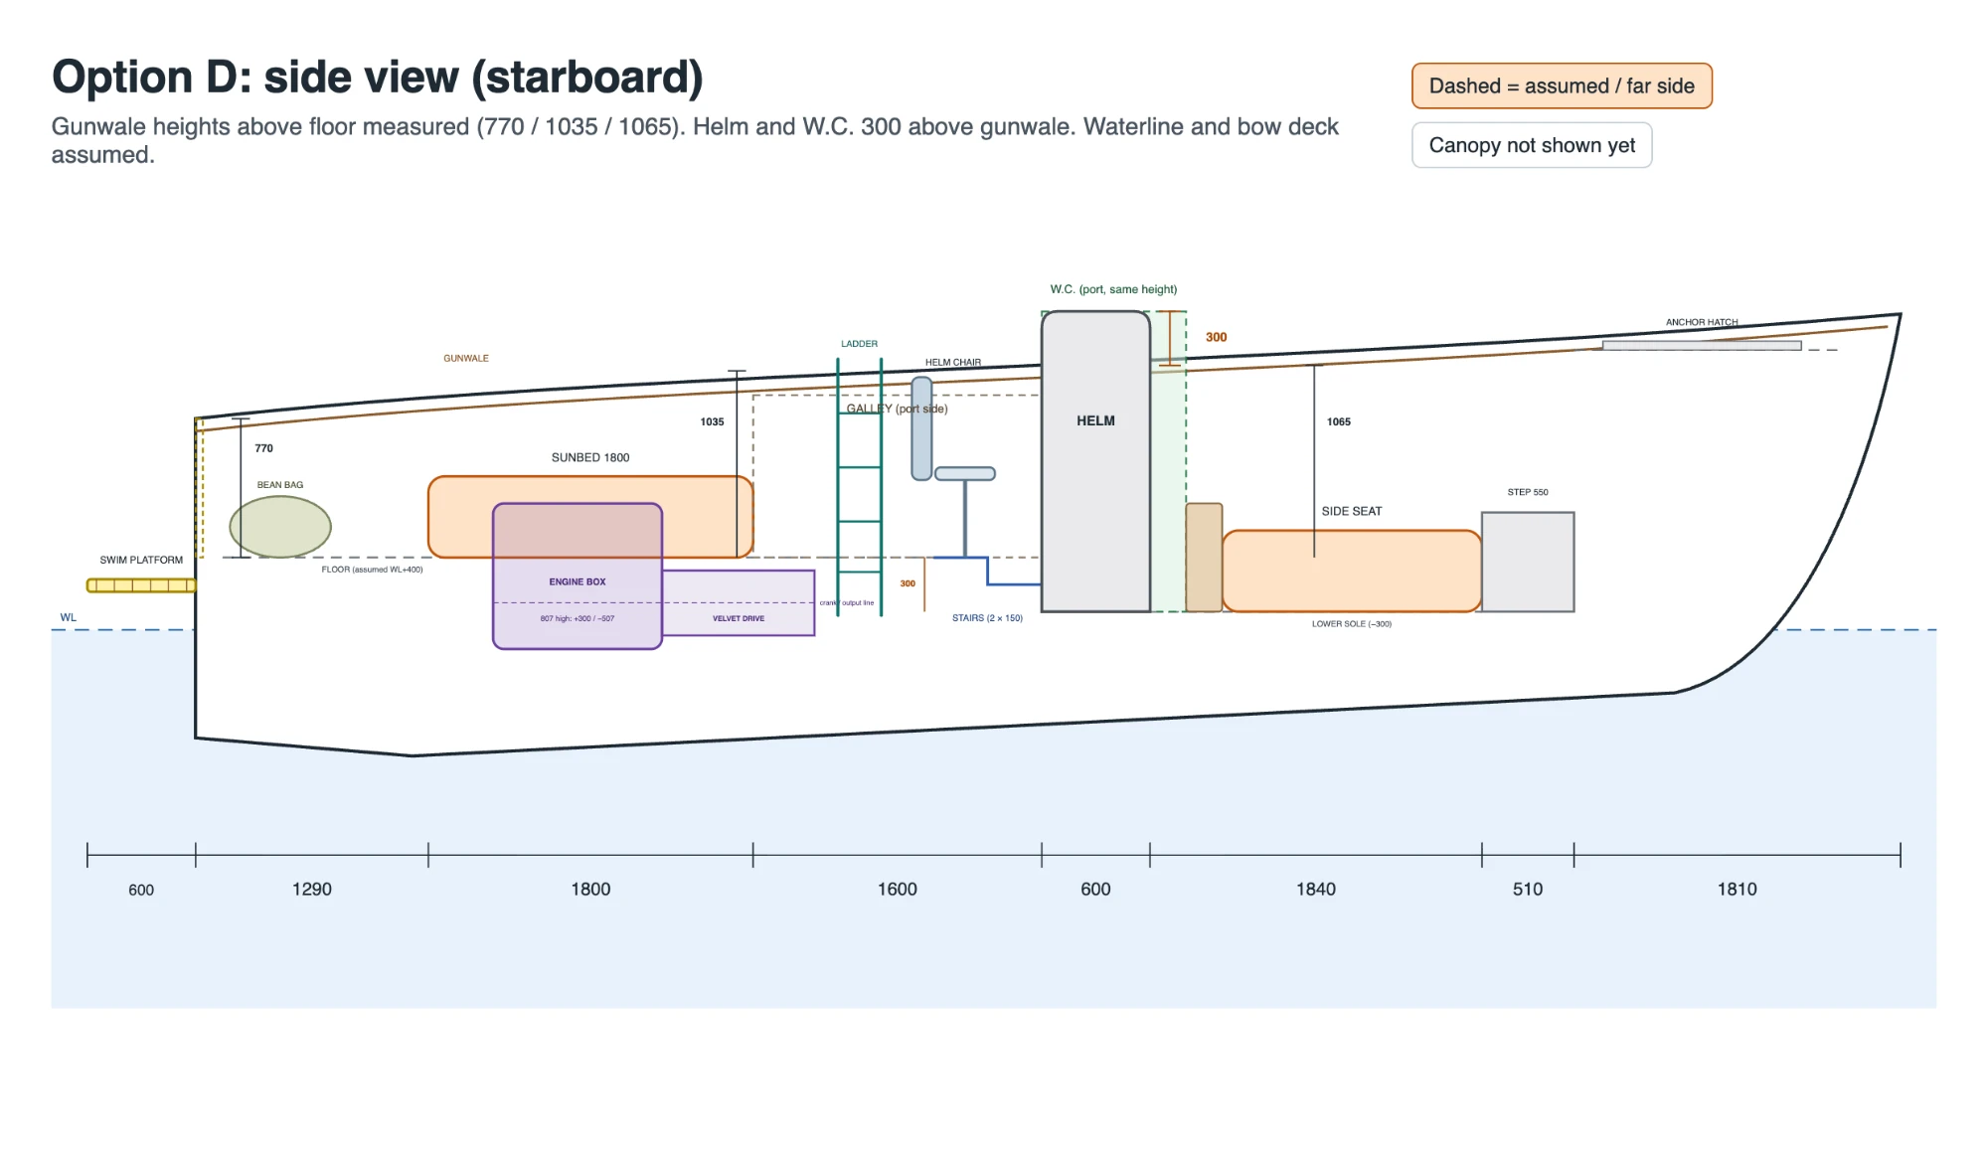
Option D concepts

Working draft of Option D general arrangement: helm fixed, 1800mm sunbeds over the engine blocks with the Velvet Drives under floor, and an open aft cockpit with a transom door to the swim platform.
Option D (working draft). Helm fixed. Sunbeds 1800 over the engine blocks, Velvet Drives under floor. Open aft cockpit with a transom door to the swim platform.
Cleaned-up Option D general arrangement with a U-lounge replacing the aft cockpit: helm fixed, 1800mm sunbeds over the engine blocks, a centreline walkway, and the stairs relocated.
Option D, revised: a U-lounge seating about eight in place of the aft cockpit, same fixed helm and 1800mm sunbeds over the engines, stairs moved, swim platform retained.
Option D side view, starboard: profile elevation showing gunwale heights above the floor (770 / 1035 / 1065mm), the helm and W.C. set 300mm above the gunwale, the engine box and Velvet Drive below the 1800mm sunbed, and the side seat and step aft. Waterline and bow deck are assumed; the canopy is not shown yet.
Option D, side view (starboard). Gunwale heights above floor measured (770 / 1035 / 1065). Helm and W.C. 300 above gunwale. Waterline and bow deck assumed; canopy not shown yet.

Mood board

Colour is only half of it. The direction is as much about texture: something you notice with a hand on the coaming before you notice it with your eyes. The board below is the reference, drawn up in July 2026.
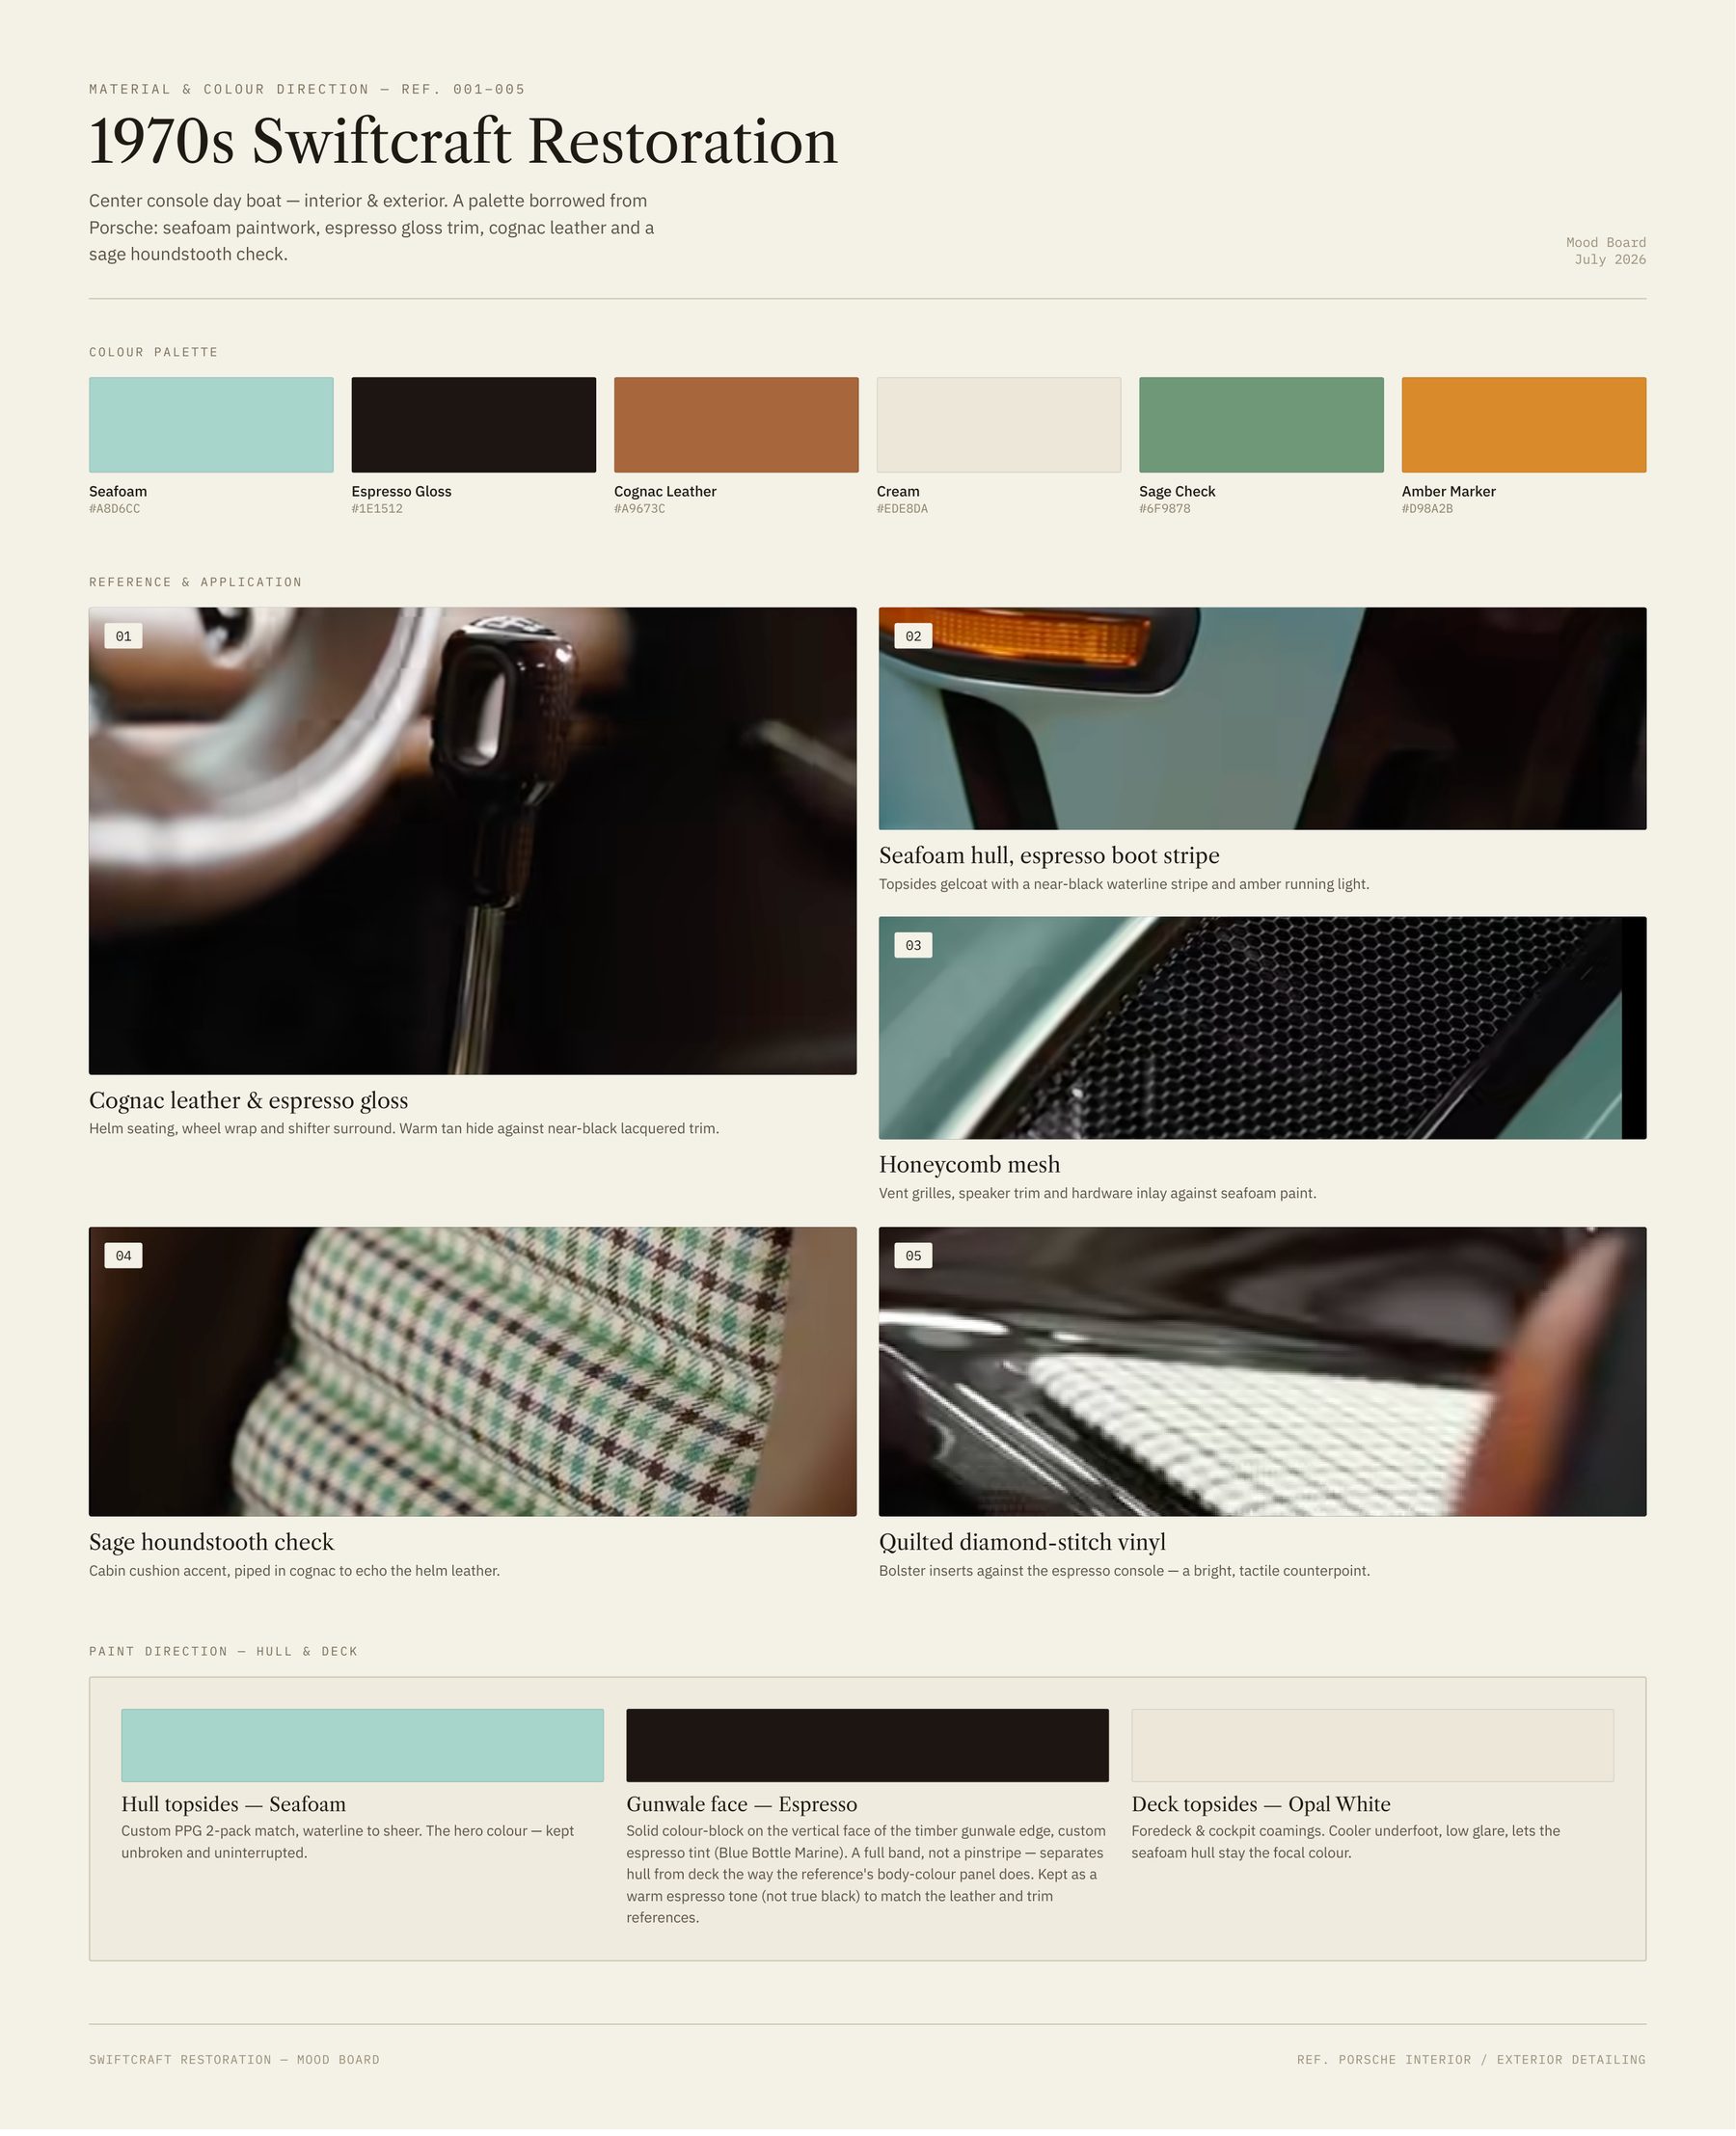
Material and colour direction board for the 1970s Swiftcraft restoration, July 2026. Six colour swatches with hex values: Seafoam, Espresso Gloss, Cognac Leather, Cream, Sage Check and Amber Marker. Five reference photographs showing cognac leather with espresso gloss trim, a seafoam painted panel with an espresso stripe and amber marker light, honeycomb mesh, sage houndstooth check fabric, and quilted diamond-stitch vinyl. A paint direction panel specifies seafoam hull topsides, an espresso gunwale face and opal white deck topsides.
Material and colour direction, July 2026. Reference imagery is illustrative of the direction only.